November 14, 2010

the non-kitchen post

In case you are getting sick of hearing about this silly kitchen here is some comedic relief.

Cousin Finn


I'm no angel, Mom


Our big, bumblin' bee

November 11, 2010

just a peek

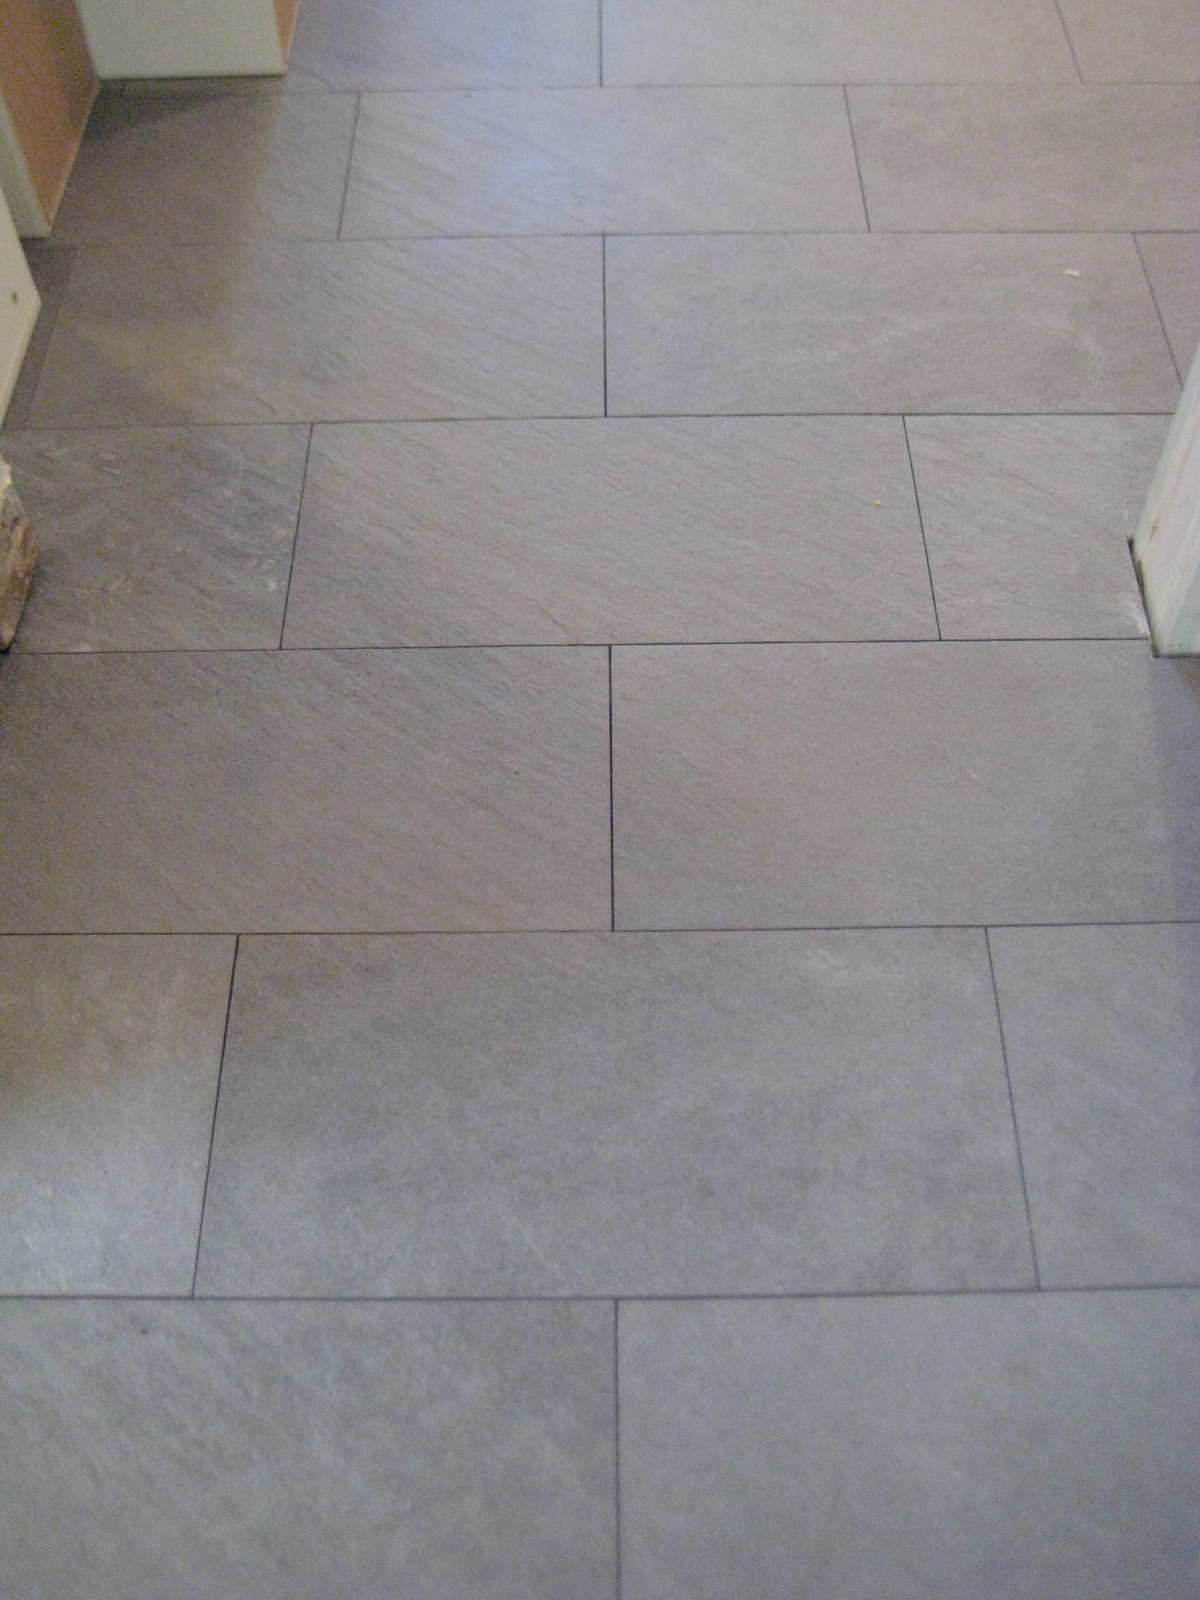
Well I hate to only fill you in on the kitchen but unfortunately my life is consumed with work and the kitchen so assuming you don't want to hear about my day to day life at work here is a quick kitchen update - plus I know you are wondering how we laid the tile.  So not to keep you waiting here is a peek at the unfinished floor.


So we went with the traditional brick.  Thanks for all the input.

I love that it is laid with very small grout lines.  Easier clean up for me given that I have two large dogs.  The grout goes in tomorrow so I am excited to see the finished look.  I anticipate that it will look similar to this though since the grout is darker.

Here is another peek at the small walls we torn out to open up the space and remove the arch.

Now

Before


A side by side always helps.


It still needs some work and the photos aren't that great so you will just have to take my word that it is larger and more open.

Here is another view.


And the side by side again.


So there you go.  It will be my goal to post a non-kitchen entry next.  Only Saturday we are going granite shopping and that is always fun and I will definitely want to share that experience....so we will see.

Thanks for stopping by!


November 6, 2010

what do you think?

My dear blog friends, I need your help.  You all have been so kind and encouraging with this kitchen remodel, ya'll are just great.  So considering your greatness, I need your design advice.  We thought we knew how we wanted to lay our tile floor for the kitchen but we don't.  There are just too many options and we kind of like them all - a good problem to have but a problem still.  So please chime in and let us know your opinion.  We would love to hear from you!

So here are the three options we are wavering between.  Don't mind my inaccurate design lingo.

Angled Herringbone

Straight Up Herringbone

Traditional Brick

Oh and here are some kitchen details to hep you form your opinion.

It is a square with L shaped cabinets.

Here is the design scheme.

So now please help us!  What do you think will look best for our tile pattern?  Thanks for all your help!  You are the greatest!  

November 5, 2010

we be tearin' down some walls

some very small walls but walls none-the-less.  The kitchen remodel wasn't going to be anything structural.  The plan was to keep the same layout but with new everything.  As you can see from many of the pictures.  New was necessary as most of the old was completely rotten or housing decaying animals.  However, some couldn't get enough demolition so it was suggested that we knock out about 18in. of wall and open up the hall leading from the kitchen to the living/dining area.


It is only 18 inches but I think it will open it up so much and make a huge difference - especially with two large dogs!  I am excited to get things moving, which is officially Monday now!  Soon I will be posting about all the details going up - hopefully.

Here are a few more demo pics to leave you with.

So the flooring was ripped up along with ALL layers of the subfoor - all 4 inches - due to major, major rot.  So glad we did not fall through the basement.

Our new kitchen.

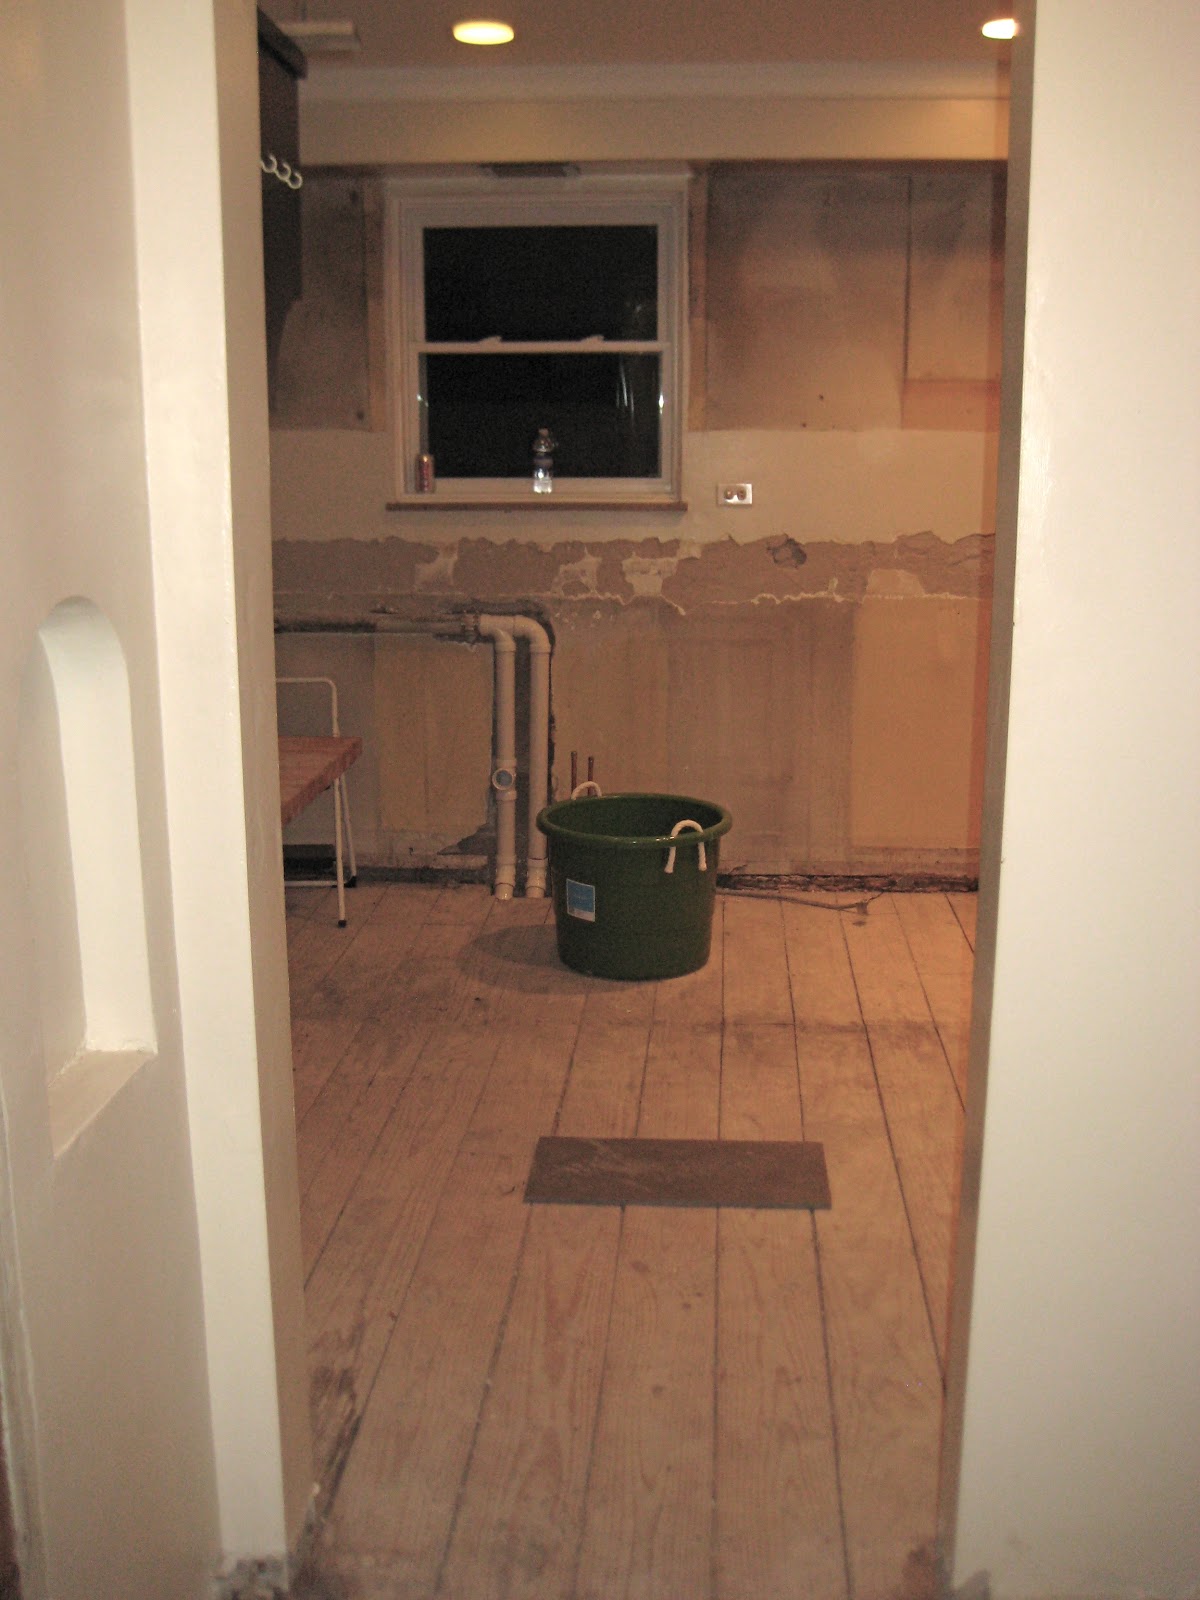
No floor!!  And once the wall to the right of this picture is torn down you will be able to see so much more of my kitchen!

This was the bathroom!

Our bare floors with a peek at the new tile!  It is 12x24 and I love it!

See you all next week and hopefully with a report of some good kitchen progress!


November 1, 2010

surprise demolition

This is what my kitchen looked like this morning.


Minus all the items.  It was looking much more bare when I left for work because while all the adorable Harry Potter's, 80's rockstars and lions were knocking down the door for all the candy that I was eating, we were frantically clearing out the kitchen


so that this can happen.


It was a) amazing how many layers were in that kitchen - decorating layers and layers of dirt - glad to be rid of them all;  b) how much smaller the kitchen felt empty (strange) and c) how thankful I am that this all happened while I was at work thanks to some extremely generous and hardworking people.


This is what my deck looked like when I came home from work.


Winner of grossest discovery goes to the dead bird in the venting of our microwave.  And we have no idea how long it has been there.  To the think - our microwave!!  Where we heated food - our food - that went in our bellies!  YUCK.


And all of this is thanks to my father-in-law and Mr. B and they are not done yet.  More demo coming tomorrow!  

Our contractor still won't start until next Monday but now he will be able to jump right in and hopefully get our kitchen done quicker.

October 28, 2010

i need a baby girl

to model this hat.  


Actually this isn't a new hat or anything but the bow is a new idea.  I think it looks cute but I want to see if it translates into cuteness on a real, live bambino.

This hat was made for a sweet, sweet friend of mine who is due with her first baby the end of this month.  They decided not to find out the sex of the baby so she needed a hat that could be baby boy or baby girl.  So I made this little bow pin.  If it is a girl she can keep it on but if she has a boy then she can take it off.  So I am hoping she has a girl and takes lots of pictures!  And if it is a boy I hope she takes a tons of photos too - and maybe she'll throw the bow on for one picture - just for me.
HINT HINT
By the way she is going to have the cutest baby ever because she is so freakin' adorable (plus I saw her and her husband's baby photos - precious).

This teddy bear hat has been very popular with my custom orders.  I just made this hat for another friend of mine.  She asked for it in brown but instead of the cream, we made it pink.  I forgot to take a photo of it but it turned out cute.  She also ordered booties and a pacifier clip to match.  I think it turned out well.


Thanks for stopping by!

October 27, 2010

change in plans

I am so so sad.  It definitely isn't the end of the world but our contractor just called and pushed back the start date on the kitchen.  The original start date was next Monday, November 1st.  Now it has been pushed back a whole week to Monday, November 8th.  I truly hope this does not keep getting pushed back.  I would love to have the kitchen finished by Thanksgiving.  I fear that if it keeps getting bumped back we will stretch into December and prime holiday baking.  Enough whining though.  I'm very thankful I even get a new kitchen.  It will be very worth it in the end.

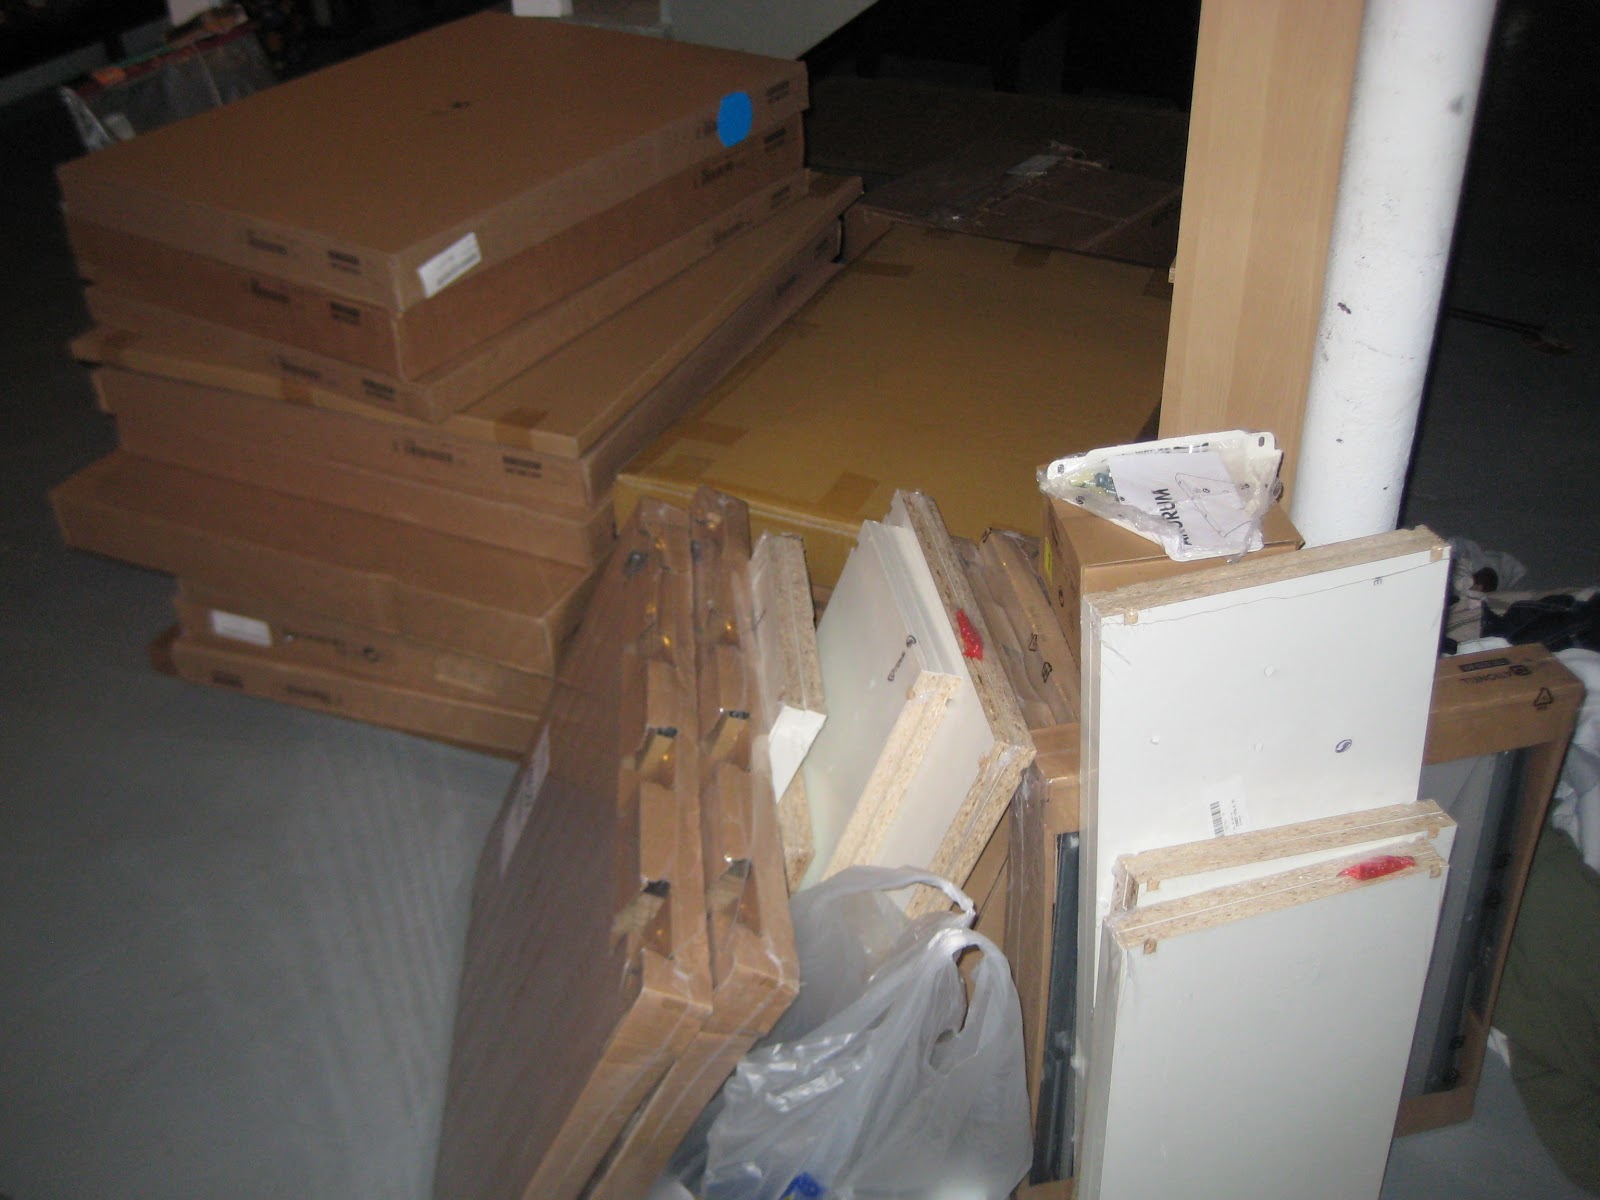
No matter the start date we are ready.  This past weekend we spent our entire Sunday (and Bran's only day off) at Ikea.  It definitely is not what Bran wanted to do after 6 very long and grueling days of work but he is a good husband so after church we trekked out to the big blue box.  It was a nuthouse as usual.  I really do not love Ikea on the weekends - I actually quite hate it.  So after hours in the kitchen department, a few more waiting for the cabinets to be pulled and packaged we found ourselves here.

Five full carts filled with boxes

Needing to fit in here

 And here


View from my seat looking back - I had to hold this wood all the way home

 So after loading the truck up, we had to unload it all and carry it to the basement


Fortunately that is where our work ends and the contractor's starts.  So glad I do not have to assemble these.
Related Posts Plugin for WordPress, Blogger...